انتقل إلى المحتوى
صورمجاني

{ "objective": "Create a perfectly aligned split image where the top half shows a detailed architectural blueprint of a stadium an

{ "objective": "Create a perfectly aligned split image where the top half shows a detailed architectural blueprint of a stadium an

أوبن إيه آي

معاينات من المصدر

صور النتائج منشورة لدى المصدر الأصلي. لم تُختبر هذه الأمثلة داخل دروب إيديا؛ قد تختلف النتائج بحسب النموذج والإعدادات.

جاهز للتخصيص والاستخدام

البرومبت الخاص بك

نص المصدر

هذا البرومبت بانتظار إكمال تعريبه وتدقيقه. تظهر النسخة العربية بعد اعتمادها، مع حفظ الأصل والنسخة الإنجليزية.

استبدل المتغيرات المميزة بالأحمر ببياناتك. انسخ النص كاملًا ثم استخدمه مع الوكيل الذي تفضله.

TXT MD النسخة الإنجليزية
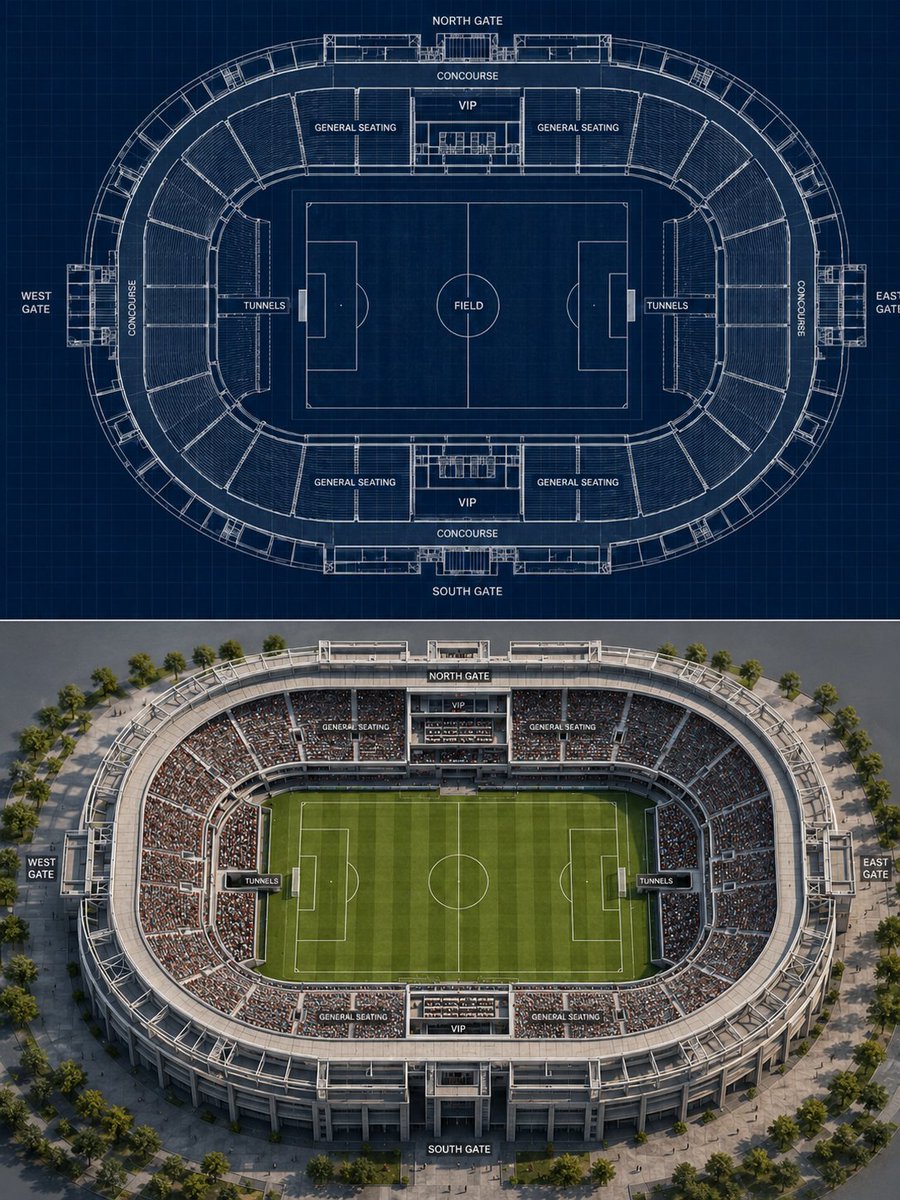
{ "objective": "Create a perfectly aligned split image where the top half shows a detailed architectural blueprint of a stadium and the bottom half shows the exact real-world rendered version of that same stadium.", "layout": { "aspect_ratio": "3:4", "split": "horizontal 50:50", "top_half": "2D blueprint (architectural plan)", "bottom_half": "realistic stadium render", "alignment_rule": "top and bottom must match EXACTLY in structure, proportions, and layout" }, "blueprint_section": { "style": "clean architectural drawing", "view": "top-down bird’s-eye stadium plan", "details": [ "clearly defined oval or circular stadium shape", "football pitch markings at center", "tiered seating sections", "entry gates, corridors, and concourses", "labelled zones (VIP, general seating, field, tunnels)", "fine white or light-blue lines on dark background" ], "precision": "highly accurate, technical, grid-based alignment" }, "realistic_section": { "style": "hyper-realistic render", "view": "top-down aerial view matching blueprint exactly", "details": [ "identical stadium shape and proportions as blueprint", "green football pitch with realistic grass texture", "crowd-filled seating matching blueprint layout", "lighting rigs, shadows, and stadium structure", "visible entrances and outer structure matching plan" ], "lighting": "natural daylight or stadium lighting", "environment": "minimal surroundings to maintain focus on stadium structure" }, "matching_constraints": [ "every seating section aligns perfectly between blueprint and render", "exact same orientation and camera angle", "no deviation in geometry between top and bottom", "field placement and proportions must be identical", "outer stadium shell must match precisely" ], "camera_style": { "type": "orthographic-like aerial", "note": "avoid perspective distortion to ensure accurate matching" }, "visual_transition": { "divider": "clean horizontal split line", "effect": "seamless conceptual transformation from plan to reality" }, "mood": "architectural precision meets realism, clean and visually satisfying", "negative_prompt": [ "mismatched proportions", "different camera angles", "perspective distortion", "messy blueprint", "overly artistic or abstract blueprint", "low detail stadium render" ] }
معاينة النتائج

البرومبت الخاص بك

{ "objective": "Create a perfectly aligned split image where the top half shows a detailed architectural blueprint of a stadium and the bottom half shows the exact real-world rendered version of that same stadium.", "layout": { "aspect_ratio": "3:4", "split": "horizontal 50:50", "top_half": "2D blueprint (architectural plan)", "bottom_half": "realistic stadium render", "alignment_rule": "top and bottom must match EXACTLY in structure, proportions, and layout" }, "blueprint_section": { "style": "clean architectural drawing", "view": "top-down bird’s-eye stadium plan", "details": [ "clearly defined oval or circular stadium shape", "football pitch markings at center", "tiered seating sections", "entry gates, corridors, and concourses", "labelled zones (VIP, general seating, field, tunnels)", "fine white or light-blue lines on dark background" ], "precision": "highly accurate, technical, grid-based alignment" }, "realistic_section": { "style": "hyper-realistic render", "view": "top-down aerial view matching blueprint exactly", "details": [ "identical stadium shape and proportions as blueprint", "green football pitch with realistic grass texture", "crowd-filled seating matching blueprint layout", "lighting rigs, shadows, and stadium structure", "visible entrances and outer structure matching plan" ], "lighting": "natural daylight or stadium lighting", "environment": "minimal surroundings to maintain focus on stadium structure" }, "matching_constraints": [ "every seating section aligns perfectly between blueprint and render", "exact same orientation and camera angle", "no deviation in geometry between top and bottom", "field placement and proportions must be identical", "outer stadium shell must match precisely" ], "camera_style": { "type": "orthographic-like aerial", "note": "avoid perspective distortion to ensure accurate matching" }, "visual_transition": { "divider": "clean horizontal split line", "effect": "seamless conceptual transformation from plan to reality" }, "mood": "architectural precision meets realism, clean and visually satisfying", "negative_prompt": [ "mismatched proportions", "different camera angles", "perspective distortion", "messy blueprint", "overly artistic or abstract blueprint", "low detail stadium render" ] }

برومبتات ذات صلة

صورمعاينة المصدر

نموذج مصغر بجودة المتاحف لمنزل قديم

موجه تحويل صور المنازل القديمة إلى نماذج مصغرة واقعية بمقياس 1:24 بجودة العرض في المتاحف مع إبراز تفاصيل التقادم ال...

أوبن إيه آي
مجاني
معاينة النتائج

نموذج مصغر بجودة المتاحف لمنزل قديم

نموذج مصغر بجودة المتاحف لمنزل قديم
صورمعاينة المصدر

تصميم غرفة نوم سينمائية مستوحاة من هوية البلد

نمط فني فوتوغرافي متقدم لتوليد غرف نوم فاخرة ومترفة تعكس التراث، والعمارة، والأجواء الثقافية لأي دولة بأسلوب تحريري...

أوبن إيه آي
مجاني
معاينة النتائج

تصميم غرفة نوم سينمائية مستوحاة من هوية البلد

تصميم غرفة نوم سينمائية مستوحاة من هوية البلد
صورمعاينة المصدر

منزل هانوك كوري قديم في مدينة سايبربانك نيون

موجه لتوليد مشهد تصويري سينمائي يجمع بين العمارة التراثية لمنزل الهانوك الكوري وأضواء السايبربانك المستقبلية المشبع...

ميدجورني
مجاني
معاينة النتائج

منزل هانوك كوري قديم في مدينة سايبربانك نيون

منزل هانوك كوري قديم في مدينة سايبربانك نيون
صورمعاينة المصدر

بوابة بايفانغ أسطورية في قمة ثلجية بتفاصيل معمارية شرقية

مطالبة توليد فني لبوابة بايفانغ رخامية عملاقة مغطاة بنقوش التنانين والثلوج، مع درج صاعد إلى الغيوم وشخصية وحيدة، بأ...

ميدجورني
مجاني
معاينة النتائج

بوابة بايفانغ أسطورية في قمة ثلجية بتفاصيل معمارية شرقية

بوابة بايفانغ أسطورية في قمة ثلجية بتفاصيل معمارية شرقية